Commercial Sunbed Room Requirements
Prepare a commercial sunbed room: measure usable space, delivery access and ceiling height, then confirm ventilation and the requirements of your exact model.
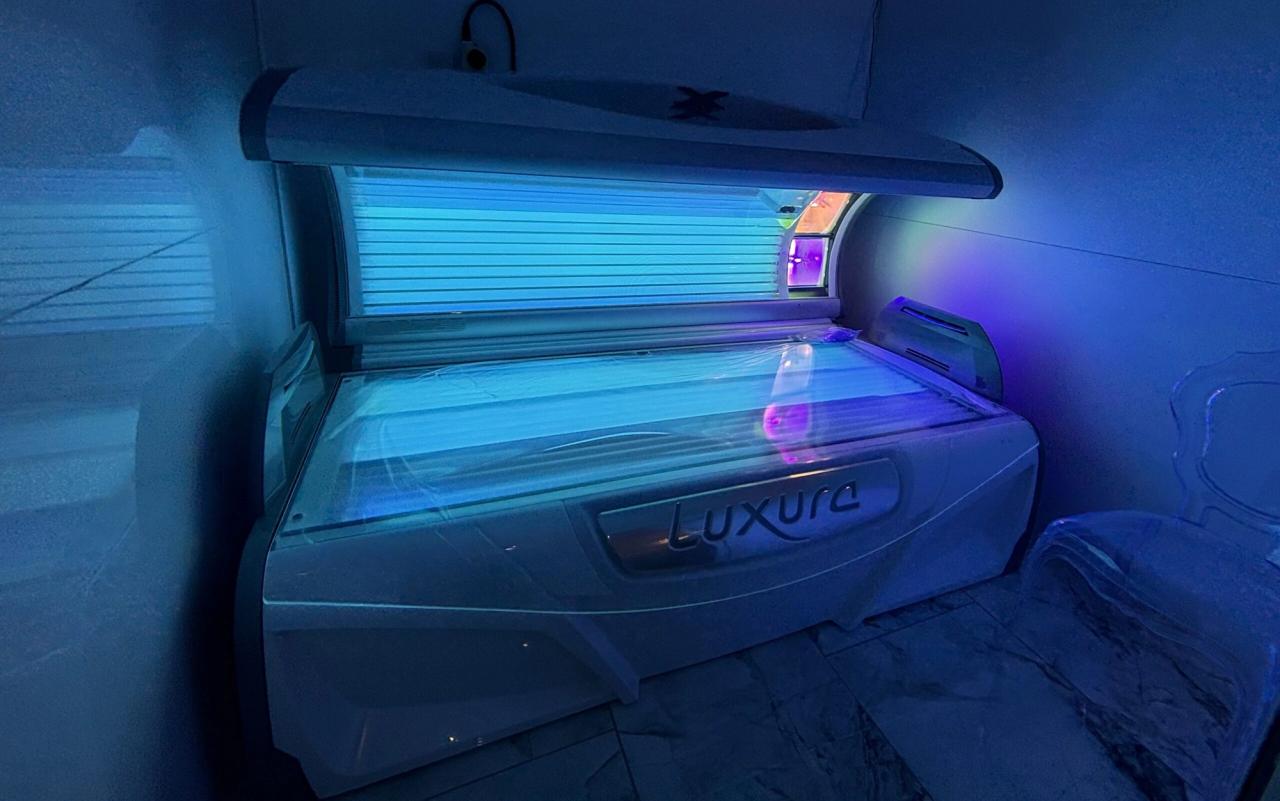
A sunbed footprint is not a room size
Commercial sunbed room requirements depend on the exact model, configuration and premises. A published width and depth may describe the equipment when closed, rather than the space needed to open it, enter comfortably, clean it or service it. There is no single room minimum that applies to every sunbed.
Before you build a cubicle or order equipment, ask for the current planning information for the unit you intend to buy or hire. Confirm what each dimension measures and which options it includes. Keep equipment dimensions, manufacturer room guidance and the usable space in your premises separate.
Measure the usable room
Measure the clear width, depth and height at the points where the equipment and its moving parts will sit. Record beams, sloping ceilings, pipes, radiators, door swings and other obstructions. A room can have sufficient floor area while still restricting the canopy, tower doors or servicing access.
- Show the proposed equipment position on a measured plan.
- Record the lowest ceiling height and any obstructions above the unit.
- Allow for the unit opening fully and for customer entry and exit.
- Identify the space for changing, belongings and cleaning without blocking access.
- Ask what clearance the current manual requires for maintenance and ventilation.
Check the delivery route, not just the final room
Trace the route from the delivery vehicle to the proposed room. Doorways, corridors, turns, stairs and lifts can restrict delivery even when the equipment fits inside the room. Record the narrowest points and send photographs of awkward turns or changes of level.
Ask Cyrano to confirm access requirements for the selected equipment and the proposed delivery arrangements. Do not assume the assembled product dimensions are the dimensions of every component during delivery, or that any lift or floor is suitable without assessment.
Plan ventilation for the exact equipment
Room air supply, heat removal and the equipment’s cooling system need to work together. Ask how the selected unit takes in air and how its exhaust should be handled. The layout should be assessed with the intended number of units and their use in mind.
A fan or air-conditioning option on the equipment does not by itself confirm that the room ventilation is suitable. Discuss the proposed air supply and exhaust route before closing walls or ceilings. Leave duct sizing, shared exhaust arrangements and alterations to competent specialists using the current equipment instructions.
Read the guide to ambient temperature and sunbed ventilation
Confirm the configuration and professional assessments
Names that look similar can refer to different equipment. K7 and K7S are separate model listings; standard Luxura X7 and X7 Special are also distinct. K11 Air options and Thunder Hybrid documentation need checking against the exact unit being supplied. A room figure from another model or variant is not a substitute.
View the megaSun K11 Air enquiry listing
View the megaSun K7 enquiry listing
View the megaSun Thunder Hybrid enquiry listing
Ask a qualified electrician to assess the selected unit’s requirements and the premises supply. Have floor, access, ventilation and any proposed building alterations assessed by the appropriate professionals. This guide is a preparation checklist, not an installation specification.
Send this information for your premises discussion
- Salon address and whether you are opening, adding equipment or replacing a unit.
- Exact model names and any configuration or options already discussed.
- Measured room plan, usable ceiling height and photographs of fixed obstructions.
- Delivery route photographs and measurements of doorways, corridors, stairs and lifts.
- Existing ventilation arrangements and the proposed route for air supply and heat removal.
- Known premises restrictions and any work already assessed by an electrician or other specialist.
- Questions that remain unconfirmed, including access, room clearances and the installation arrangements.
Choose equipment alongside the room plan
Keep your shortlist open until the configuration and premises have been assessed. A stand-up unit is not automatically suitable for a small room, and a lay-down unit needs more than its closed footprint.
Compare stand-up and lay-down sunbeds
Browse commercial sunbeds for sale
Explore commercial sunbed hire
Send your plan and questions to Cyrano before committing to the layout. Equipment enquiries do not require a trade account.